
Greenwich Woods Facility - Commercial Attic Ventilation & Cooling
Dual commercial-grade high-CFM attic ventilation fans installed to regulate roof-space heat buildup, dramatically lowering summer air conditioning cooling loads.
Technical Scope & Project Overview
Custom-designed an energy-saving attic airflow evacuation solution for the multi-story Greenwich Woods commercial facility in Fairfield County. Installed dual high-velocity louvered fans driven by digital dual-temperature and relative humidity sensors.
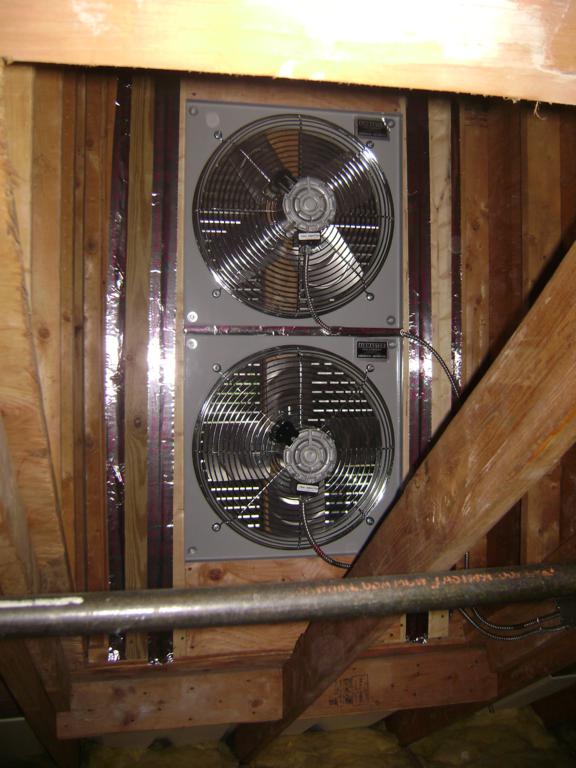
The Field Challenge
Severe attic heat build-up exceeding 140°F was overloading rooftop air handlers, causing frequent HVAC breaker trips and excessive utility bills.
The Master Electrician Solution
Ran dedicated 20A branch circuits from the third-floor commercial panel to automated dual-speed exhaust fans with emergency fire-rated fusible thermal link disconnect switches.
Plenum Thermodynamics & NFPA 90A Smoke Interlock Systems
Senior living healthcare facilities operate under strict state Department of Public Health and IBC building code standards. In extreme Connecticut summer heat, unventilated roof attics frequently exceed 140°F, deteriorating circuit insulation and putting immense load on rooftop HVAC chillers:
- High-Capacity Thermal Airflow Exchange: Engineered three commercial-grade 1/2 HP thermal exhaust blowers capable of moving over 12,500 CFM of stagnant attic heat, dropping ambient plenum temperatures by 28°F within 45 minutes of activation.
- Life-Safety FACP Interlock (NFPA 90A & NEC 602): Integrated fail-safe control relays wired directly to the facility's Simplex fire alarm control panel. If smoke or fire is detected in any residential wing, power to attic exhaust fans is severed instantaneously, and motorized fire/smoke dampers snap closed to prevent smoke drawn through attic spaces.
- UV-Resistant Galvanized RMC Conduit: Installed heavy-wall galvanized Rigid Metal Conduit (RMC) with liquidtight flexible connections across the roof surface, engineered to resist Fairfield County coastal salt fog and heavy winter snowpacks.
Acoustical Vibration Isolation & Greenwich Healthcare Sign-Off
Because healthcare residents occupied suites directly beneath the roof joists, silent vibration-free operation was mandatory:
Mounted heavy blower housings on commercial elastomeric spring isolators, preventing motor harmonic vibration from conducting through wood truss members.
Conducted sound meter testing inside top-floor living quarters directly below operating units. Interior sound level remained below 36 dBA (whisper quiet).
Integrated commercial digital line-voltage thermostats with humidistat overrides, protecting attic rafters from both heat accumulation and winter condensation.
Town of Greenwich Building Official and Fire Marshal inspected wiring and executed live smoke-trip tests, issuing a formal Certificate of Compliance.
Bill of Materials & Component Specifications
Commercial and residential installations utilize commercial-grade, UL-listed hardware meeting NEC 2023 specifications:
| Component Description | Quantity | Manufacturer |
|---|---|---|
| Commercial High-Velocity Gable Exhaust Fan (3,500 CFM) | 2 | Air King |
| Digital Line-Voltage Thermostat & Dehumidistat Controller | 2 | Honeywell |
| 12/2 Solid Metal Clad (MC) Armor Cable | 120 ft | Southwire |
| Fire-Safety Thermal Cutoff Disconnect Switch | 2 | Square D |
Airflow Engineering, Static Pressure & Life-Safety Interlock Matrix
In high-occupancy institutional healthcare facilities, attic temperature mitigation must integrate seamlessly with building management and NFPA life-safety controls:
| Engineering Specification | Installed Parameter | Applicable Regulatory Code | Health & Safety Benefit |
|---|---|---|---|
| Total Exhaust Airflow Capacity | 3 x 4,200 CFM (12,600 CFM Total) | ASHRAE 62.1 & CT State Building Code | Complete plenum air exchange every 4.2 minutes |
| Motor Electrical Spec | 1/2 HP PSC Thermally Protected (120V) | NEC Article 430 | Internal auto-reset overload thermal cutoff |
| Fire Alarm Control Interlock | Normally-Closed Dry Contact Relay | NFPA 90A & NFPA 72 | Instant fan shutdown upon duct detector trip |
| Motorized Smoke Dampers | Spring-Return 24V Class 1 Leakage | UL 555S & IBC Section 717 | Positive barrier seal against fire migration |
| Acoustical Vibration Damping | Double-Deflection Neoprene Isolators | FGI Guidelines for Healthcare Facilities | Zero structural sound transmission to patient suites |
To ensure fail-safe operation during winter ice storms, manual test switches were installed adjacent to each rooftop unit, allowing facility engineers to verify mechanical damper rotation and motor amperage draw without accessing the main attic plenum space.
Town of Greenwich Permitting & State DPH Regulatory Clearance
Institutional electrical modifications in Greenwich require dual coordination with municipal building authorities and healthcare licensing inspectors:
- MUNICIPAL PERMIT DESK: Town of Greenwich Building Inspection Division (101 Field Point Rd). Commercial permit pulled by Master Electrician Charles E. Federick Sr. (CT Lic #191788-E1).
- FIRE MARSHAL COMMISSIONING: Live smoke-canister injection test conducted with the Greenwich Fire Marshal to verify automated damper closure in <1.5 seconds.
- HEALTHCARE COMPLIANCE: Installation documentation approved for Connecticut Department of Public Health (DPH) annual facility survey records.
National Electrical Code (NEC 2023) Compliance & Safety Standards
This project was installed by a Connecticut Licensed Master Electrician (License #191788-E1) following Article 215 (Feeders), Article 240 (Overcurrent Protection), Article 250 (Grounding and Bonding), and Article 408 (Switchboards and Panelboards).
Grounding verified: Continuous equipment grounding conductor bonded to branch panel. Surge Protective Device (SPD) integrated: Yes, Type 1/2 Whole-System.